


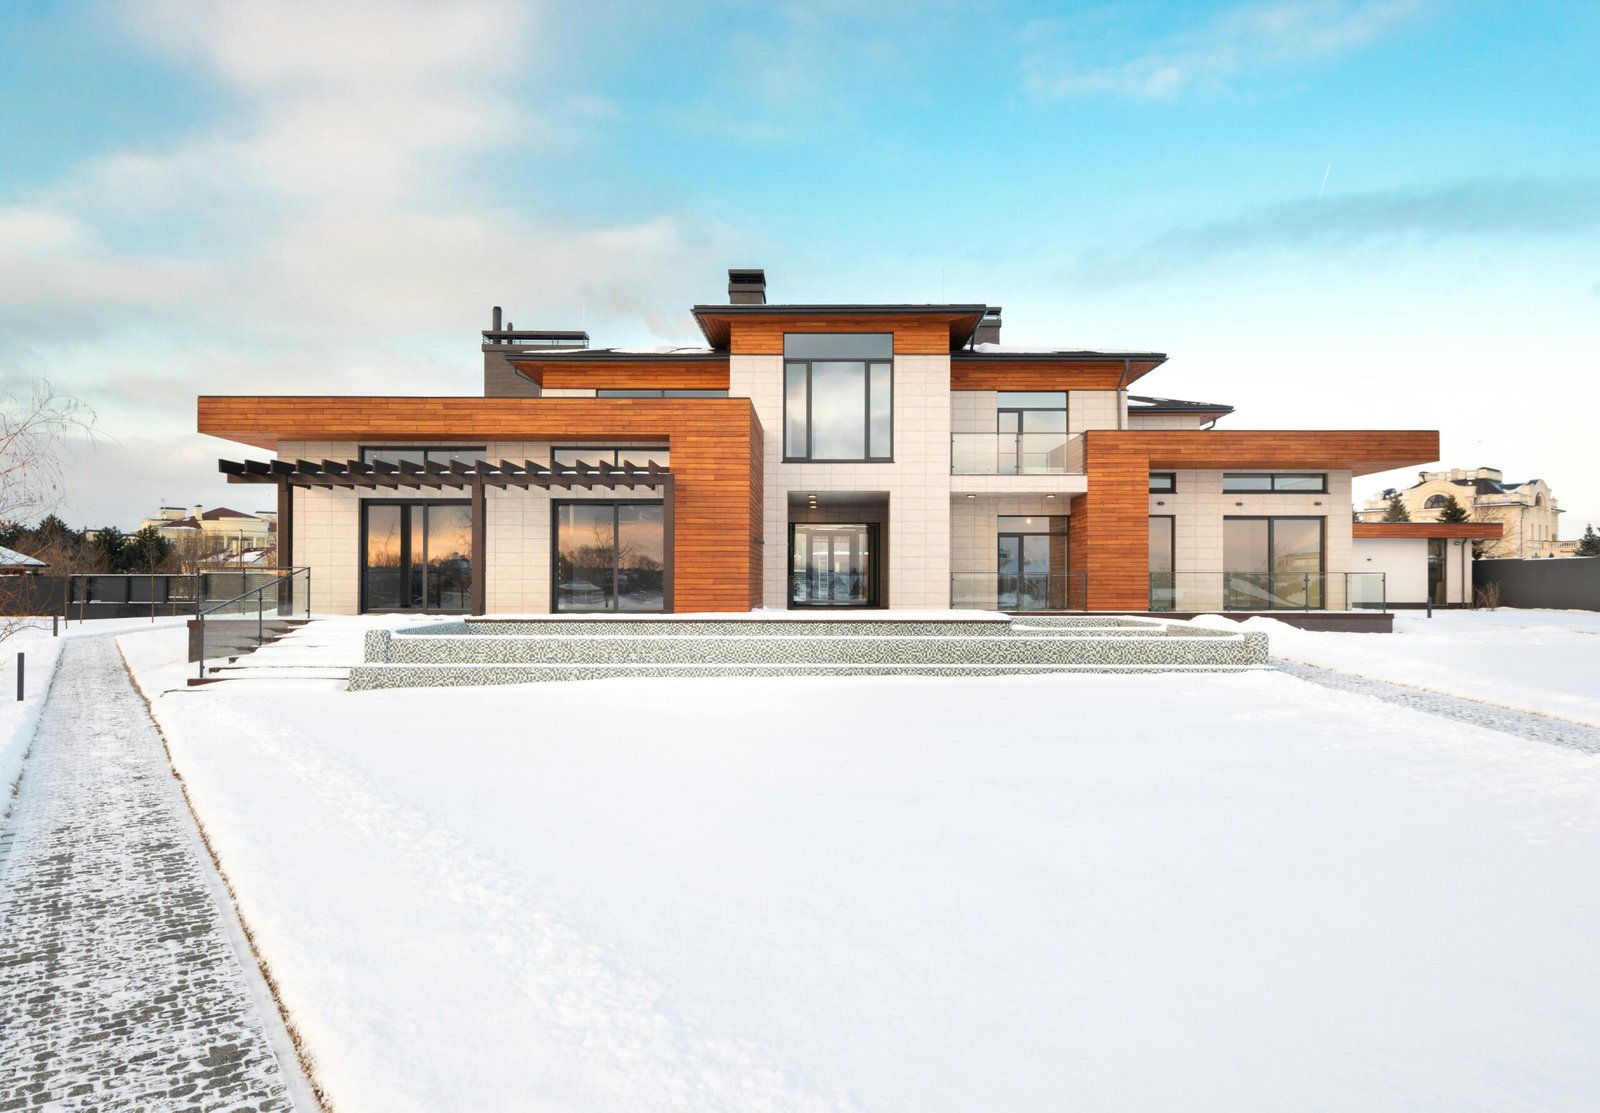
A planned interior improves comfort, organization, movement, and visual appeal. People searching for an Interior designer in Ranchi need more than decoration. They need professional planning that connects layout, lighting, storage, materials, furniture, electrical work, and execution.
House of Arch helps homeowners and businesses create interiors suited to their property, lifestyle, budget, and design preferences. A coordinated process can reduce mistakes and produce a more consistent result.
Why Hire an Interior Designer?
An Interior designer in Ranchi begins by understanding how the space will be used. The designer studies room dimensions, natural light, ventilation, circulation, furniture placement, storage needs, electrical points, plumbing, safety, maintenance, and budget before recommending colours or finishes.
Without planning, clients may purchase oversized furniture, create insufficient storage, select unsuitable materials, or install lights incorrectly. Correcting these issues later can increase costs. Detailed drawings help different vendors work toward the same outcome.
Interior Design Services by House of Arch
House of Arch is an architecture, construction, and design-build firm located in Kadru, Ranchi. Its official website lists residential and commercial interior designing, architectural planning, construction, approval assistance, estimation, landscaping, renovation, and project management consultancy among its services.
Clients looking for an Interior designer in Ranchi can discuss their property, style, room requirements, budget, and timeline. Its architecture and construction services can also support coordination across civil work, electrical planning, carpentry, ceilings, and furniture.
Residential Interior Design
A home should feel personal while remaining practical. A skilled Interior designer in Ranchi can create a consistent design language across the living room, kitchen, bedrooms, bathrooms, balconies, and utility areas.
Living Room
The living room creates an important first impression. Seating should support conversation without blocking movement. Furniture, lighting, wall finishes, concealed wiring, air-conditioning positions, and storage should suit the room size.
Modular Kitchen
A kitchen must balance appearance with workflow. An Interior designer in Ranchi can plan the refrigerator, sink, cooking area, storage, countertop height, chimney, ventilation, appliances, and easy-to-clean finishes. The final layout should match the available space and family requirements.
Bedrooms
Bedrooms need comfort, privacy, and organized storage. Bed placement, wardrobes, dressing units, lighting, and movement space should be planned together. Each family member may require a different solution.
Commercial Interior Design
Commercial interiors influence customer experience, employee comfort, and brand identity. Offices, clinics, restaurants, retail stores, salons, and hospitality spaces require different layouts and materials.
An Interior designer in Ranchi can divide a commercial property into functional zones while considering movement, accessibility, lighting, acoustics, storage, and safety. An office may need workstations, cabins, meeting rooms, reception, and collaborative areas. A retail store requires clear product visibility and customer circulation. A clinic needs privacy, hygiene, comfortable waiting areas, and practical service flow.
Choosing the Right Interior Style
The right style should suit the property, maintenance needs, and budget. Modern interiors favour clean lines, while minimal spaces emphasize essential elements and concealed storage. Traditional Indian interiors may use wood, patterns, warm colours, and handcrafted details.
A knowledgeable Interior designer in Ranchi can combine selected elements without making the space feel crowded. Trends may inspire, but long-term comfort should guide decisions.
Smart Planning for Compact Homes
Small homes need accurate space planning. Sliding doors, vertical storage, wall-mounted furniture, built-in seating, mirrors, and correctly scaled furniture can help.
An Interior designer in Ranchi can balance storage with open space. Too many cabinets may feel heavy, while too little storage creates clutter.
Lighting and Electrical Planning
Lighting influences mood, visibility, colour appearance, and functionality. One ceiling light is rarely enough for every activity. Effective interiors often combine ambient lighting for general brightness, task lighting for work, accent lighting for features, and decorative lighting for character.
An Interior designer in Ranchi can prepare a lighting plan for reading, cooking, grooming, working, dining, and relaxing. Switch locations, dimmers, colour temperature, natural daylight, and energy efficiency should be decided before false ceilings and wall finishes are completed.
Materials and Finishes
Flooring, paints, laminates, fabrics, countertops, and hardware should be selected for performance as well as appearance. A showroom sample may not suit every room or high-traffic property.
Working with an Interior designer in Ranchi helps clients compare durability, maintenance, cost, availability, and visual impact under actual lighting.
Step-by-Step Interior Design Process
The process usually begins with a consultation and site assessment. Clients share measurements, requirements, inspiration images, preferred colours, budget range, and timeline. The Interior designer in Ranchi then develops layouts, concepts, material palettes, and visual references.
After concept approval, detailed drawings may cover furniture, ceilings, flooring, electrical points, lighting, plumbing, carpentry, and wall elevations. An Interior designer in Ranchi may also support estimation, vendor coordination, supervision, quality review, and installation depending on the selected service scope.
House of Arch describes a structured process that includes raising a request, meeting an expert, receiving designs, and tracking project progress.
Questions to Ask Before Hiring
Before selecting an Interior designer in Ranchi, ask what services are included, how revisions are handled, and whether execution or supervision is available. Confirm the timeline, payment stages, material specifications, warranties, and vendor responsibilities.
Ask whether the quotation includes civil changes, electrical work, plumbing, carpentry, furniture, appliances, furnishings, taxes, transportation, and installation. A written scope and material list can prevent confusion during execution.
Frequently Asked Questions
Who provides interior design services in Ranchi?
House of Arch is an Interior designer in Ranchi providing residential and commercial design alongside architectural planning, construction, renovation, estimation, landscaping, and project management services from its Kadru office.
How much does interior design cost in Ranchi?
Cost depends on property size, design complexity, materials, furniture, civil changes, and execution scope. An Interior designer in Ranchi can provide a more accurate estimate after reviewing the site and requirements.
Can an interior designer renovate an existing home?
Yes. Renovation may include layout improvements, kitchen upgrades, additional storage, lighting changes, new finishes, furniture planning, and repairs. A site inspection helps identify structural and practical limitations before work starts.
How long does an interior project take?
The timeline depends on property size, design approvals, material availability, custom furniture, and the amount of civil work. Finalizing drawings and specifications before execution can reduce delays.
What should I bring to the first consultation?
Bring the floor plan, measurements, photographs, preferred style references, budget range, room requirements, and information about furniture or appliances you want to retain.
Why Choose House of Arch?
Choosing an Interior designer in Ranchi with architectural and construction knowledge can simplify coordination. House of Arch offers planning, construction, interior design, renovation, and related project services, allowing clients to discuss design and execution within one professional setup. Its official website confirms its Kadru office and consultation number.
Book an Interior Design Consultation
A professionally planned interior can make a home or workplace more comfortable, organized, attractive, and easier to maintain. For customized layouts, storage planning, material guidance, lighting concepts, furniture design, and coordinated execution, consult an Interior designer in Ranchi at House of Arch.
Visit the House of Arch official website to explore services and request a consultation. Use the Google Maps location for directions.
Business: House of Arch – Architecture Firm in Ranchi
Address: 112, 1st floor, H. R. Complex, Kadru Main Road, Kadru, Delatoli, Ranchi, Jharkhand 834002
Phone: 8809965101