


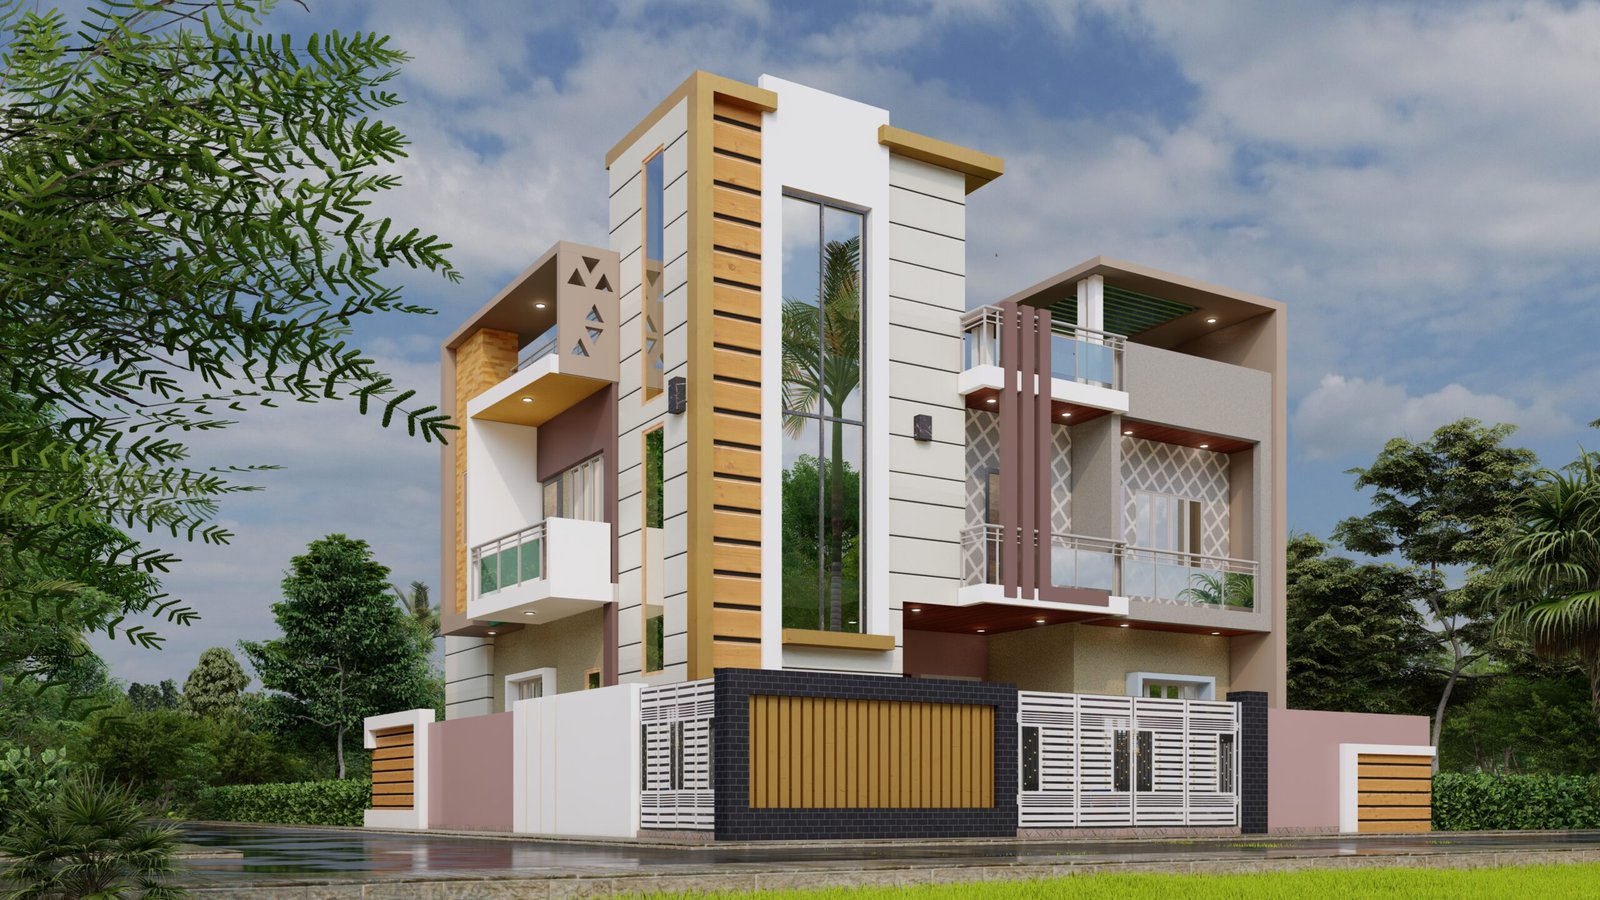
Constructing a home, apartment, office, shop, clinic, or commercial property requires more than an attractive design. The proposed building must follow applicable planning controls, safety provisions, land records, setbacks, access rules, and technical standards. Professional support for Building plan approval in Ranchi helps owners prepare coordinated drawings, organize documents, respond to objections, and begin construction with greater clarity.
What Is Building Plan Approval?
Building plan approval is the formal review of a proposed construction plan by the competent authority. The submission commonly includes ownership records, architectural drawings, site information, structural certificates, declarations, applicable no objection certificates, and prescribed fees.
For Building plan approval in Ranchi, drawings should match the ownership documents, actual plot conditions, road access, building use, height, floor area, setbacks, parking, ventilation, and safety requirements. Approval should normally be obtained before construction because unauthorized work may create notices, redesign costs, penalties, or future sale and occupancy problems.
Proper Building plan approval in Ranchi can identify planning conflicts before materials and labour are committed. It also creates a sanctioned reference for the owner, architect, engineer, and contractor while supporting coordination of foundations, stairs, parking, drainage, service spaces, and open areas.
How the Jharkhand Online System Works
The Government of Jharkhand operates the Building Plan Approval Management System, known as BPAMS. Its published procedure states that an owner appoints a registered architect, civil engineer, or Licensed Technical Person to prepare and submit the application online. uilding plan approval in Ranchi, the file may undergo document verification, ownership verification, technical scrutiny, and site inspection where required. The authority may approve, reject, or return the proposal for correction. Applicants should follow current portal guidance because bye-laws and procedures may be amended. The Urban Development and Housing Department currently lists the Jharkhand Building Bye-laws, 2016 and subsequent amendments, including the 2024 amendment.
Documents Commonly Needed
Common records can include ownership documents, mutation papers, rent receipts, khatiyan, building plans, supervision and structural stability certificates, affidavits, leasehold permission where applicable, project details, and fee-payment proof. lding plan approval in Ranchi applications may also need fire, airport, environmental, or other NOCs depending on the building’s location, size, height, and use. Names, plot numbers, areas, boundaries, and road details should remain consistent across every document. ngs Required for Submission
Approval drawings may include a location plan, site plan, floor layouts, elevations, sections, area statements, setbacks, access, parking, stairs, service spaces, and other authority-required details.
For Building plan approval in Ranchi, drawings must match the physical site and supporting land records. Incorrect north direction, plot dimensions, road width, boundary information, or area calculations can create objections even when the layout appears functional.
Step-by-Step Approval Process
1. Review the Property
The architect studies ownership papers, plot dimensions, road position, access, existing structures, surrounding development, and proposed use. A survey may be advised when boundaries or measurements are unclear.
2. Define the Requirements
The owner explains the floors, rooms, parking, style, budget, rental needs, expansion plans, and timeline. Effective Building plan approval in Ranchi starts with a realistic brief that respects both user needs and development controls.
3. Prepare the Concept
The architect coordinates room sizes, circulation, daylight, ventilation, parking, structural feasibility, stairs, and services. Early review prevents avoidable redesign after submission.
4. Complete Submission Drawings
The finalized concept is converted into authority-ready drawings, calculations, certificates, declarations, and forms. Every detail should be checked before upload.
5. Submit the Application
A registered professional submits the Building plan approval in Ranchi application through the designated portal, uploads records, and completes the prescribed fee process for the owner.
6. Answer Scrutiny Queries
Officials review land records, drawings, site information, and technical compliance. The architect may revise plans, clarify inconsistencies, or provide additional documents when objections are raised.
7. Receive the Permit
After Building plan approval in Ranchi is granted, construction should follow the sanctioned drawings and conditions. Major changes should receive professional review instead of being introduced informally on site.
Common Reasons for Delay or Rejection
Building plan approval in Ranchi may become difficult when owners finalize a design without checking permissible limits. Mandatory open spaces, access, parking, services, or safety provisions can force major revisions.
Choosing the Correct Authority
House of Arch lists approval assistance relating to RMC, RRDA, and RERA among its services. For Building plan approval in Ranchi, identifying the correct authority is an important first step. RERA registration, where applicable, is separate from the construction permit. ential and Commercial Projects
Residential projects can include independent houses, duplexes, apartments, rental buildings, additions, and selected renovations.
Commercial Building plan approval in Ranchi usually demands closer attention to public access, parking, fire safety, accessibility, circulation, utilities, and occupancy. The proposed use should be declared correctly because residential standards may not satisfy commercial or public-building requirements.
Requirements differ between individual projects.
Construction After Approval
To protect Building plan approval in Ranchi, contractors should use the latest sanctioned drawing set rather than old drafts, screenshots, or verbal directions. The architect should review important site decisions and record approved changes.
Completion and Occupancy
Professional Building plan approval in Ranchi should therefore consider the complete journey from site review to compliant construction and handover. The sanctioned plan, completed building, and final records should remain consistent.
How House of Arch Can Help
Clients seeking Building plan approval in Ranchi can bring plot documents, survey information, requirements, and questions to the Kadru office. The team can review the site, prepare coordinated drawings, organize submissions, respond to technical corrections, and guide construction according to the sanctioned design.
House of Arch lists architectural planning, approval assistance, construction, interior design, estimation, landscaping, renovation, and project management among its services. ently Asked Questions
Who can submit a building plan application?
The Jharkhand procedure states that the owner appoints a registered architect, civil engineer, or Licensed Technical Person to prepare and submit the application through BPAMS. long does approval take?
Timing depends on document completeness, site verification, technical scrutiny, project type, required NOCs, correction cycles, and the authority’s processing workload.
Can construction start before sanction?
Construction should begin only after the required permit is granted. Starting early can create notices, redesign costs, penalties, and documentation problems.
Why are plans returned for correction?
Common reasons include inconsistent land records, incorrect dimensions, incomplete certificates, non-compliant setbacks, missing parking, inaccurate calculations, and unanswered observations.
Can House of Arch assist with revisions?
Yes. House of Arch provides approval support. For Building plan approval in Ranchi, its team can review documents and drawings, coordinate technical changes, and assist with resubmission under the applicable process.
Book a Consultation
Complete records, accurate measurements, and compliant drawings make approval easier to manage. For professional Building plan approval in Ranchi, contact House of Arch for residential or commercial planning and approval assistance.
Visit the House of Arch official website for service information. Use the Google Maps location for directions.
Business: House of Arch – Architecture Firm in Ranchi
Address: 112, 1st floor, H. R. Complex, Kadru Main Road, Kadru, Delatoli, Ranchi, Jharkhand 834002
Phone: 8809965101
Disclaimer: Approval requirements may change and vary by location or project category. Confirm current requirements with the competent authority and a registered professional before submission or construction.