


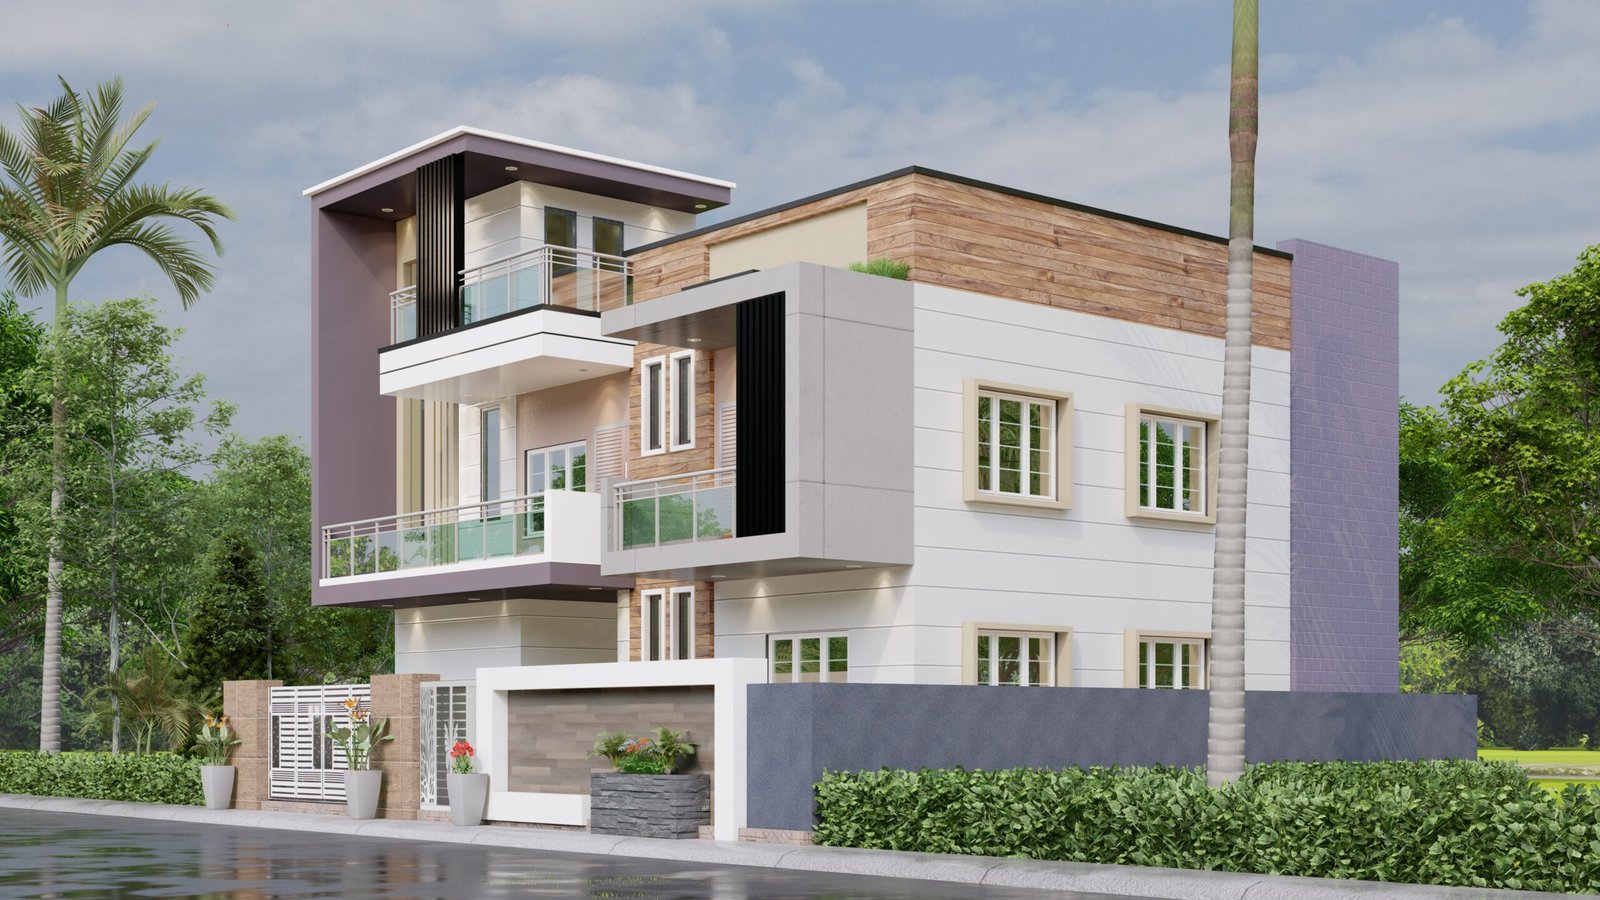
Building a home is a decision. Every family wants a space that feels comfortable, functional, welcoming, and personal. For many homeowners, Vastu principles also matter during planning. Choosing Vastu house design Ranchi services from experienced architects can combine traditional preferences with modern layouts, natural light, ventilation, privacy, storage, and convenient movement.
House of Arch supports homeowners who want a thoughtful home suited to their plot, lifestyle, budget, and future needs. Instead of using a generic online layout, the team can study the actual site and develop a practical plan.
What Is Vastu-Based House Design?
Vastu-based planning is a traditional Indian approach to arranging spaces according to direction, orientation, balance, and use. In professional architecture, these preferences should be considered with plot dimensions, road position, sunlight, airflow, structural requirements, local rules, family size, and budget.
A professional Vastu house design Ranchi plan should translate the homeowner’s beliefs and daily routines into a buildable, safe, comfortable, and attractive design. The entrance, living room, kitchen, bedrooms, staircase, toilets, balconies, prayer space, parking, and open areas should work as one coordinated system.
Why Local Planning Matters in Ranchi
Ranchi homes may stand on compact urban plots, corner plots, irregular land parcels, narrow roads, or developing residential areas. Therefore, Vastu house design Ranchi requires local understanding as well as architectural knowledge.
Before finalizing the plan, the architect should review orientation, neighboring buildings, road access, slope, drainage, trees, surrounding openings, and future development. This process can reduce dark rooms, poor ventilation, difficult parking, wasted corridors, and awkward furniture layouts. It also helps the home respond to local rain, sunlight, and seasonal temperature changes.
House of Arch: Design and Construction Support
House of Arch is an architecture and design-build firm based in Kadru, Ranchi. Its official website lists architectural planning, approval assistance, construction, interior design, estimation, landscaping, renovation, and project management consultancy.
Homeowners seeking Vastu house design Ranchi can discuss beliefs, practical needs, preferred style, expansion plans, and construction budget with the team. This collaborative process helps convert ideas into drawings that engineers, contractors, and service professionals can execute.
Important Elements of a Vastu-Oriented Plan
Main Entrance
During Vastu house design Ranchi planning, the architect studies the road side, plot orientation, door position, entry movement, parking, privacy, and appearance. A good entrance should feel welcoming without directly exposing private family areas.
Living and Dining Areas
Living and dining spaces should support family interaction and guest movement. Furniture placement, windows, electrical points, circulation, and the kitchen connection require coordination. Vastu preferences may guide orientation, while architecture keeps each room usable and proportionate.
Kitchen
A practical Vastu house design Ranchi layout balances directional preferences with workflow, ventilation, plumbing, storage, appliances, and fire safety. The cooking platform, sink, refrigerator, pantry, utility area, dining space, and service access should work together.
Bedrooms
Bedrooms need privacy, furniture clearances, wardrobes, daylight, and convenient bathroom access. A customized Vastu house design Ranchi plan should consider different requirements for the master bedroom, children, guests, and elderly parents.
Prayer Space
A prayer area may be a dedicated room, compact niche, or integrated feature.
Staircases, Toilets, and Services
Poor placement of staircases, bathrooms, shafts, plumbing lines, and utility spaces can increase costs or create ventilation problems. Professional Vastu house design Ranchi planning coordinates these technical elements with the overall room arrangement.
Combining Vastu with Modern Architecture
A home does not need to look traditional because Vastu is considered. Contemporary elevations, large windows, open-plan spaces, smart storage, landscaped terraces, and modern interiors can be included. Vastu house design Ranchi supports contemporary architecture when principles are interpreted thoughtfully rather than applied through rigid templates.
A preferred room direction may conflict with road access, structural grids, daylight, or a compact plot. The final plan should respect the client’s preferences without compromising safety, comfort, or essential building performance.
Planning for Different Plot Sizes
Small plots need efficient circulation and multifunctional areas. Medium plots may allow balconies, courtyards, and better parking. Larger plots can include gardens, separate family spaces, and future expansion. Vastu house design Ranchi should change according to the plot instead of repeating one room arrangement.
Narrow plots may require vertical planning, including ground-floor parking, upper-floor living areas, stairs, lifts, terraces, or rental portions. Corner and irregular plots also need customized Vastu house design Ranchi solutions to use land efficiently while maintaining privacy and street appeal.
Step-by-Step Design Process
First, share plot documents, dimensions, road direction, number of floors, room requirements, preferred style, budget, and Vastu expectations. The architect can then study the site and prepare zoning ideas.
Next, review concept plans for room sizes, furniture placement, circulation, daylight, parking, staircase location, and future needs. After approval, detailed drawings, elevations, service coordination, estimates, and other documents can be prepared.
House of Arch states that clients can raise a request, meet an expert, select a package, receive designs, and track project progress.
Questions to Ask Before Approval
Before approving Vastu house design Ranchi, ask whether the layout suits the exact plot, local regulations, ventilation needs, and budget. Request furniture layouts to understand room usability. Confirm plumbing lines, electrical points, shafts, storage, and air-conditioning locations.
Also discuss future needs such as an extra bedroom, home office, rental floor, lift, elderly-friendly access, solar panels, or expanded parking.
Frequently Asked Questions
Who provides Vastu house planning in Ranchi?
House of Arch offers architectural planning and related design-build services. Homeowners looking for Vastu house design Ranchi can discuss plot orientation, room requirements, style, budget, and traditional preferences with the team.
Can Vastu be included in a modern home?
Yes. Vastu preferences can be combined with modern elevations, efficient storage, open spaces, natural lighting, ventilation, and contemporary lifestyle requirements.
Is one Vastu plan suitable for every plot?
No. Every plot differs in dimensions, orientation, access, surroundings, slope, and development potential. Customized Vastu house design Ranchi responds to the actual site and family better than a generic plan.
What documents are needed?
Keep available ownership papers, plot dimensions, survey information, road details, and any previous plan ready.
Does House of Arch support construction?
The official website lists construction, supervision, approval assistance, interior design, estimation, landscaping, renovation, and project management services alongside architectural planning.
Why Choose Professional Architects?
Professional planning converts preferences into measurable drawings and improves coordination among the homeowner, architect, engineer, contractor, and service teams. With Vastu house design Ranchi, the goal is a balanced home that feels meaningful and performs well every day.
House of Arch lists its head office at 112, first floor, H. R. Complex, Kadru Main Road, Kadru, Delatoli, Ranchi, Jharkhand 834002, and publishes the consultation number 8809965101.
Book a Design Consultation
Planning early can prevent costly changes after construction begins. For customized Vastu house design Ranchi, contact House of Arch to discuss your site, style, room needs, traditional considerations, budget, and timeline. A carefully developed Vastu house design Ranchi plan can create a practical home today that remains adaptable tomorrow.
Visit the official House of Arch website for services and project information. Use the Google Maps location for directions to the Kadru office.
Business: House of Arch – Architecture Firm in Ranchi
Address: 112, 1st floor, H. R. Complex, Kadru Main Road, Kadru, Delatoli, Ranchi, Jharkhand 834002
Phone: 8809965101