


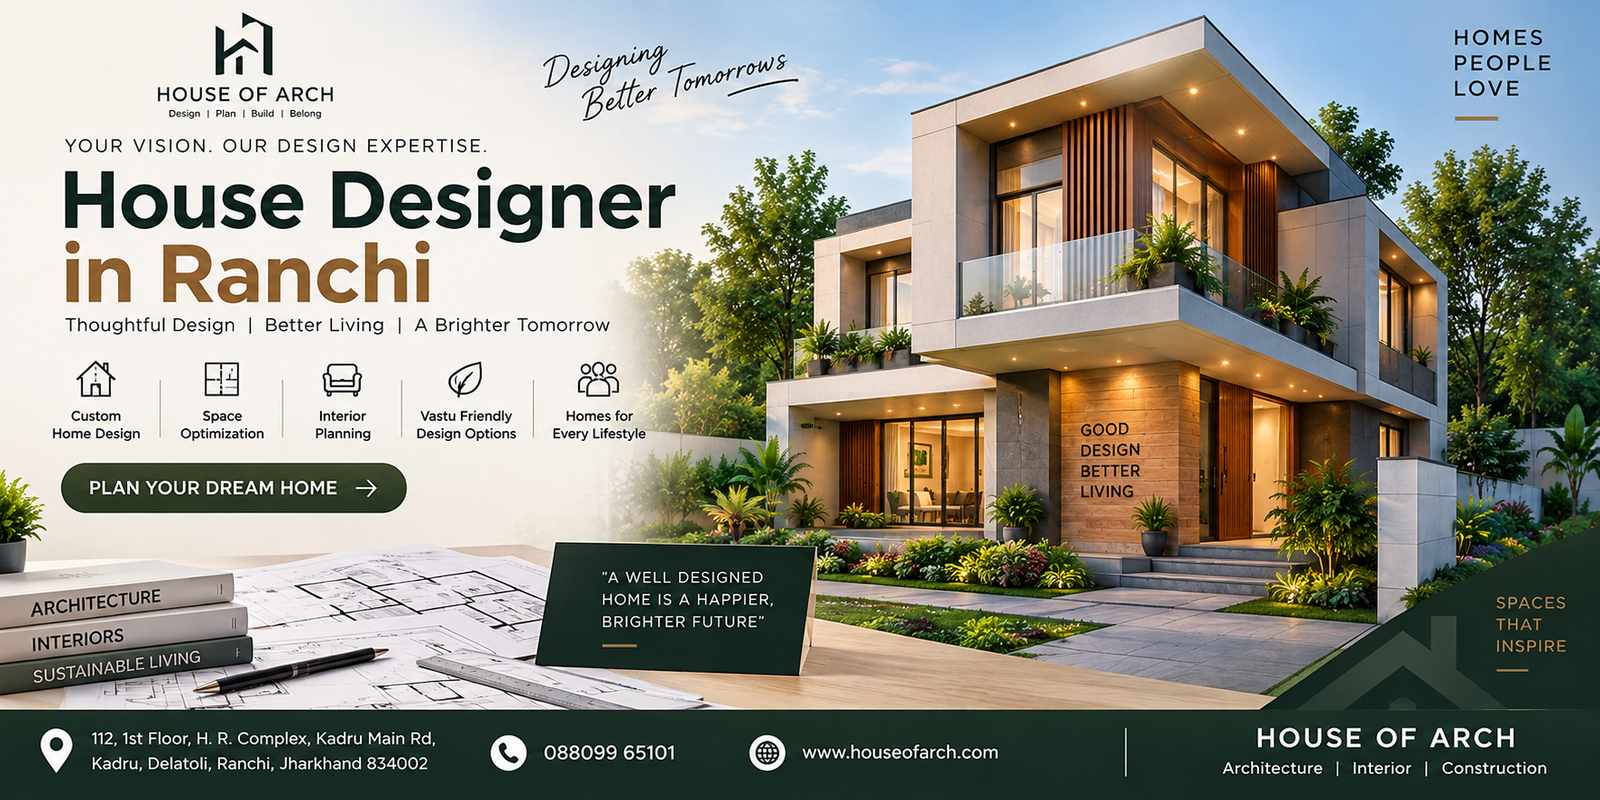
Building your own home is a major investment. The right home should not only look attractive from outside but also provide comfortable rooms, practical circulation, adequate natural light, ventilation, privacy, storage and efficient use of available space.
If you are searching for a professional House Designer in Ranchi, the planning process should begin long before construction starts. Plot dimensions, family requirements, lifestyle, number of floors, future expansion, budget and design preferences should all be considered before finalizing the plan.
House of Arch – Architecture Firm in Ranchi provides architectural planning and design-build services from Kadru, Ranchi. The company’s official website lists architectural planning along with residential construction, interior designing, approval support, estimation, landscaping, renovation and project management services.
Why Is Professional House Design Important?
Many homeowners begin by thinking about the number of bedrooms they need. However, good house planning involves much more.
The position of the staircase, kitchen, bathrooms, windows, balconies, parking, utility areas and entrances can significantly affect how comfortable a house feels after construction.
A professional House Designer in Ranchi can help organize these spaces according to the plot and family requirements rather than simply fitting rooms into a floor plan.
Thoughtful planning at the design stage can also reduce the need for unnecessary alterations once construction has started.
Start with Your Plot and Family Requirements
Every plot is different.
Its width, depth, road position, orientation, neighbouring structures and access conditions influence what can reasonably be designed.
Similarly, every family uses a home differently.
A family with elderly parents may require a bedroom on the ground floor. A family working from home may need a separate office. Children may require study areas, while larger families may prioritize common living and dining spaces.
Therefore, before your House Designer in Ranchi begins planning, clearly discuss your present and future requirements.
A home designed around the people who will actually use it is usually more practical than a plan selected only because its elevation looks attractive online.
Space Planning Matters More Than Just Room Size
A large house can still feel uncomfortable if the spaces are poorly connected.
For example, a living room may be spacious but inconvenient if circulation constantly cuts through the seating area. Similarly, a large kitchen may still be inefficient if the working zones are badly arranged.
Good architectural planning considers how people move through the house.
House of Arch describes its architectural planning service as focusing on space optimization while combining aesthetics with practical requirements.
When selecting a House Designer in Ranchi, discuss functionality as carefully as appearance.
Natural Light and Ventilation in Home Design
Windows should not be treated simply as decorative elements.
Their location influences natural light, air circulation, privacy and the overall feeling of a room.
Bedrooms, kitchens, living areas and other frequently used spaces can benefit from thoughtful openings based on the site conditions.
Ranchi’s climate and individual plot surroundings should also be considered during planning.
A well-designed house should respond to its site rather than using the exact same plan on every property.
3D Home Design in Ranchi Before Construction
Two-dimensional floor plans are important, but many homeowners find it difficult to imagine how the finished building will actually look.
This is where 3D Home Design in Ranchi can be useful.
A 3D visualization can help clients understand the exterior form, façade treatment, colours, materials, balconies and other design elements before construction progresses.
It can also make design discussions easier because homeowners can visually compare options rather than relying only on technical drawings.
For a professional House Designer in Ranchi, 3D visualization can therefore become an effective communication tool between the client and design team.
Modern House Design vs Timeless Design
Modern architecture often uses clean lines, large openings, balanced proportions and simple materials.
However, a home does not have to follow every current design trend.
Trends can change quickly, while a house may remain with your family for decades.
Therefore, focus on a design language that reflects your preferences while remaining functional and visually balanced.
Your architect or house designer can help combine modern elements with a more timeless overall approach.
Vastu House Design in Ranchi
Some homeowners want Vastu preferences incorporated into their residential plans.
If Vastu House Design in Ranchi is important to your family, mention those preferences at the beginning of the design process rather than after the floor plan has already been finalized.
Requirements relating to room placement, entrance direction, kitchen location or other preferences can then be considered alongside plot constraints, structural planning, ventilation, functionality and applicable building requirements.
The objective should be to create a practical home while respecting the client’s stated planning preferences wherever feasible.
Planning a Villa in Ranchi
Villa projects can involve different requirements compared with compact residential houses.
A villa may include larger bedrooms, landscaped spaces, balconies, terraces, double-height areas, entertainment zones, home offices, dedicated parking or more elaborate interior concepts.
Working with a Villa Architect in Ranchi can help connect these individual requirements into one consistent architectural concept.
The exterior, interiors and outdoor spaces should ideally complement one another rather than appearing like separate design projects.
Interior Design Should Connect with Architecture
Interior planning should not begin only after construction is completed.
Furniture placement, electrical points, lighting, ceiling design, wardrobes, TV units, kitchen planning and storage requirements can influence architectural decisions.
House of Arch lists interior designing as part of its services for residential and commercial spaces.
If you also need an Interior Designer in Ranchi, coordinating architecture and interiors from an early stage can help create a more cohesive result.
Plan for Future Requirements
Your home should work not only today but also several years from now.
Family size may increase. Parents may grow older. Work-from-home requirements may change. Additional storage may become necessary, or another floor may eventually be considered.
These possibilities do not always need to be built immediately. However, discussing them with your House Designer in Ranchi during the planning stage can help you make more informed decisions.
Discuss Budget Before Finalizing the Design
A beautiful drawing is useful only when the proposed design aligns reasonably with the project’s available budget.
Material choices, built-up area, structural requirements, façade complexity, interior specifications and finishes can influence construction cost.
Therefore, communicate your budget expectations early.
House of Arch currently presents residential and commercial design/construction services and a structured process covering requirement discussion, design development, construction stages and handover.
Why Consider House of Arch for House Design in Ranchi?
House of Arch is based in Kadru, Ranchi and works across architecture and design-build services. Its website features residential and commercial architectural planning, construction, interior design, approval assistance and related project services.
The company also displays multiple Ranchi projects in its online portfolio.
Homeowners searching for a House Designer in Ranchi can discuss their plot, requirements, preferred architectural style, budget and construction plans with the team before finalizing their project approach.
Start Your House Design in Ranchi
A successful home starts with thoughtful planning.
Before construction begins, take time to understand your plot, define your family’s requirements, decide your priorities and discuss future needs.
If you are looking for a House Designer in Ranchi, connect with House of Arch to discuss residential planning, 3D concepts, interior design and broader design-build requirements.
House of Arch – Architecture Firm in Ranchi
112, 1st Floor, H. R. Complex
Kadru Main Road, Kadru, Delatoli
Ranchi, Jharkhand 834002
Phone: 088099 65101
Visit House of Arch Website
View House of Arch Google Business Profile