


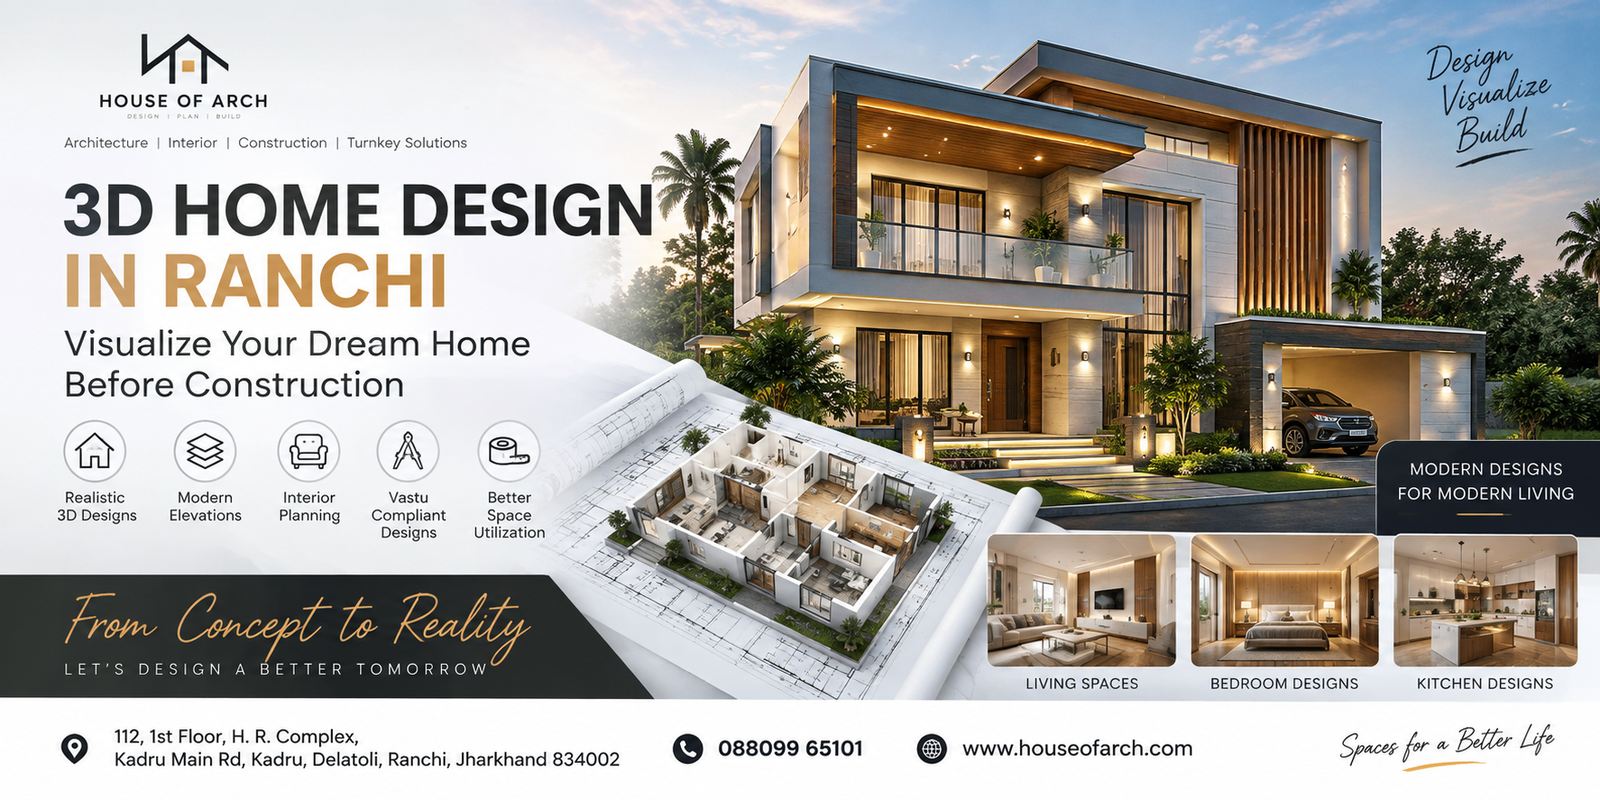
Building a home involves hundreds of design decisions. Floor layouts, exterior colours, balcony patterns, windows, materials, entrance design and overall architectural style all influence the finished result.
However, many homeowners find it difficult to understand exactly how a building will look by viewing only technical drawings.
This is why 3D Home Design in Ranchi can become a useful part of residential planning.
Three-dimensional visualization helps homeowners see a representation of the proposed design before major construction decisions are finalized. It can make discussions with the design team clearer and help clients understand how different architectural elements work together.
House of Arch is an architecture and design-build firm based in Kadru, Ranchi. Its website states that its architectural planning service combines detailed design, space optimization, aesthetics and practical requirements.
What Is 3D Home Design?
A floor plan mainly explains spaces from a top view. It helps define bedrooms, bathrooms, kitchens, stairs, doors and circulation.
A 3D design serves a different purpose.
It can visually represent how the building may appear from different angles. Depending on the project scope, it can help communicate the façade, materials, colours, windows, balconies, entrance features and other architectural elements.
For homeowners planning 3D Home Design in Ranchi, these visualizations can make the design process easier to understand.
Why Use 3D Design Before Building Your Home?
Imagine selecting an elevation design based only on a rough sketch and discovering after construction that the proportions or material combinations do not look as expected.
Making changes after work is completed can be difficult and expensive.
With 3D Home Design in Ranchi, major visual choices can be discussed earlier.
Clients may compare different façade styles, colour combinations or material concepts before proceeding to execution.
A 3D render does not replace technical construction drawings, structural engineering or approvals. Instead, it works as a visualization and communication tool within the broader design process.
Understand Your Home Elevation Better
The front elevation creates an important first impression of a house.
Elements such as balconies, projections, windows, entrance features, textures and exterior lighting all contribute to its appearance.
In a conventional drawing, homeowners may struggle to imagine how these features interact.
A 3D view can make those relationships more understandable.
For this reason, combining a professional House Designer in Ranchi with suitable visualization can help homeowners participate more confidently in design discussions.
Compare Modern Home Design Options
Modern houses can be designed in many ways.
Some homeowners prefer minimalist exteriors with neutral colours and clean lines. Others prefer warmer materials, stronger textures or more elaborate façades.
There is no single design that works for everyone.
With 3D Home Design in Ranchi, different concepts can be explored visually before selecting a preferred direction.
However, design should still account for the actual plot, room layout, structural feasibility, climate, maintenance and available budget.
3D Design for Villas in Ranchi
Villa architecture often includes more visible design elements because of larger plots and broader project requirements.
A villa may incorporate landscaping, terraces, large windows, balconies, entrance features, double-height areas and outdoor spaces.
A Villa Architect in Ranchi can plan these features as part of a unified concept, while 3D visualization helps communicate the proposed appearance.
The aim should be to ensure that the exterior is not only visually attractive but also connected with the internal planning.
3D Design and Interior Planning
Visualization can also help homeowners think beyond the building façade.
Room layouts affect furniture placement, lighting, circulation and storage. Therefore, architecture and interior planning should communicate with each other.
House of Arch’s service offering includes interior designing alongside architectural planning and construction.
If you are simultaneously searching for an Interior Designer in Ranchi, discussing interior requirements early can help avoid situations where architectural decisions later conflict with furniture, lighting or storage plans.
Can Vastu Preferences Be Included in a 3D Home Design?
Yes, client preferences can be discussed during the planning stage.
If you are considering Vastu House Design Ranchi, relevant spatial preferences should ideally be communicated before floor plans and 3D designs are finalized.
These preferences can then be considered alongside practical factors such as plot dimensions, circulation, ventilation, structure and applicable building requirements.
The 3D visualization can then represent the architectural outcome of that planning process.
Do Not Finalize a Design Only Because the 3D Render Looks Good
A visually impressive render is not the same as a construction-ready design.
This distinction is important.
A real building also requires detailed planning, structural engineering, working drawings, services, material decisions, applicable permissions and execution coordination.
House of Arch’s published service offering extends beyond visualization to architectural planning, construction, approval assistance, estimation, interiors, landscaping, renovation and project management.
Therefore, when comparing providers for 3D Home Design in Ranchi, ask how the visual concept will translate into practical drawings and construction.
Discuss Materials and Maintenance
Certain materials may look excellent in a render but require different budgets or maintenance levels in actual construction.
Exterior finishes are continuously exposed to sunlight, rain, dust and changing weather.
Before finalizing the design, discuss whether your preferred façade materials are practical for the project.
Similarly, consider long-term maintenance instead of selecting every element purely for visual impact.
Keep the Construction Budget Connected to the Design
Complex elevations can require additional structural work, materials and labour.
Therefore, budget discussions should happen while the design is being developed, not after every visual feature has already been finalized.
Your architect can help identify where design elements are essential and where the concept can potentially be simplified.
A good 3D Home Design in Ranchi should support decision-making, not create an unrealistic expectation disconnected from the actual project.
Review the Design from Multiple Angles
Do not focus only on the front view.
Where relevant, discuss side elevations, rear areas, terrace treatment, balconies and other visible portions of the building.
Also consider how practical elements such as water tanks, pipes, outdoor AC units or service spaces may affect the final appearance.
These details can make a significant difference between an attractive render and a well-resolved building.
House of Arch for 3D Home Design and Architecture in Ranchi
House of Arch works from its head office at 112, 1st Floor, H. R. Complex, Kadru Main Road, Kadru, Delatoli, Ranchi. Its published workflow includes requirement discussion, expert consultation, design development and subsequent project stages.
The company’s website also showcases several completed or featured projects identified as being in Ranchi, Jharkhand.
Clients considering 3D Home Design in Ranchi can discuss their plot, floor requirements, preferred design style, budget, interior needs and construction plans with the team.
Visualize Before You Build
A home exists for years, so design decisions deserve careful consideration.
3D visualization can make architectural concepts easier to understand and give homeowners a clearer way to discuss appearance before construction moves forward.
However, the strongest results come when visualization is supported by good floor planning, practical architecture, structural coordination and professional execution.
If you are searching for 3D Home Design in Ranchi, connect with House of Arch to discuss your residential or villa project.
House of Arch – Architecture Firm in Ranchi
112, 1st Floor, H. R. Complex
Kadru Main Road, Kadru, Delatoli
Ranchi, Jharkhand 834002
Phone: 088099 65101